



Blog di modellazione 3D
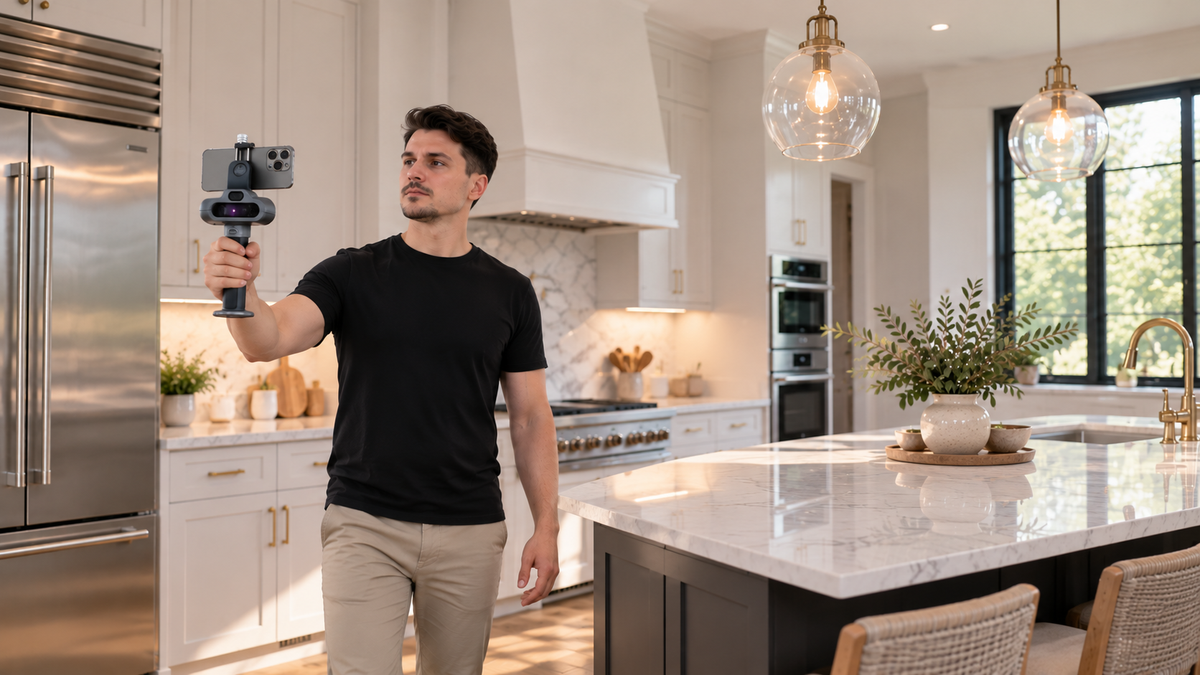
How to Measure a Kitchen for Remodeling: A Step-by-Step Guide
Learn how to measure a kitchen for remodeling, including walls, cabinets, doors, windows, appliances, utilities and critical installation dimensions. Follow a practical manual or LiDAR-assisted workflow to create a clearer existing floor plan and reduce avoidable return visits.
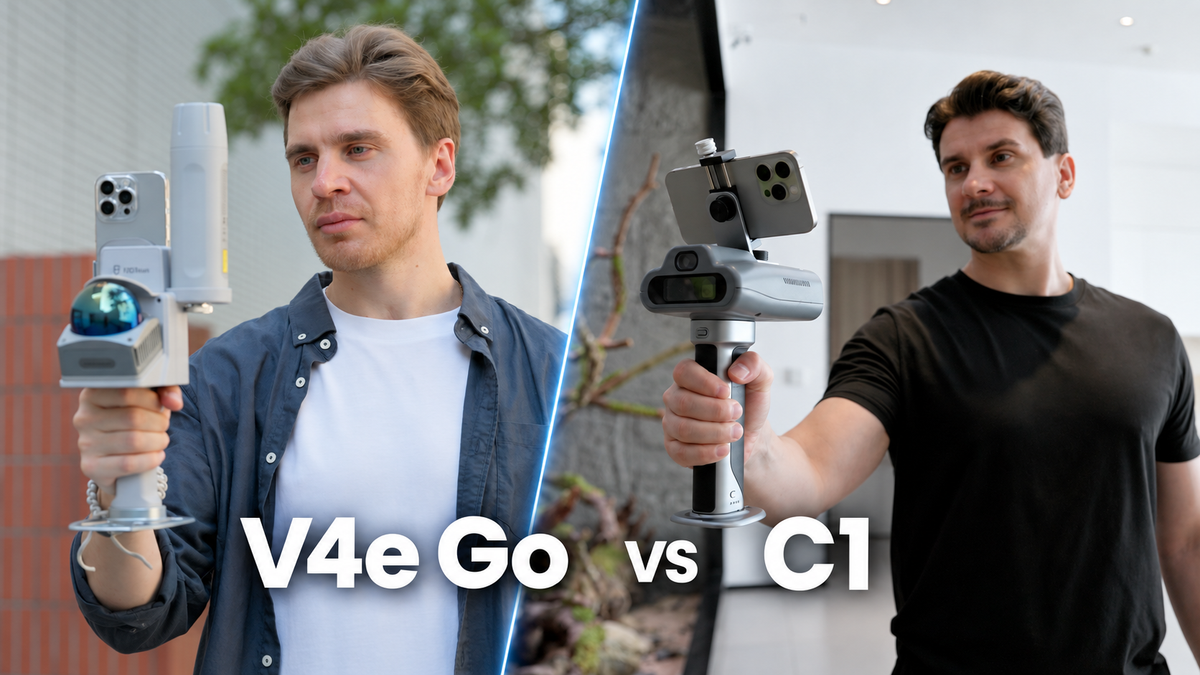
FJD Trion C1 vs. V4e Go: Which Scanner Fits Your Workflow?

Is iPhone LiDAR Accurate Enough for Interior Design Floor Plans?
Learn when iPhone LiDAR is suitable for interior floor plans, what affects scan accuracy, and when a dedicated scanner such as C1 or V4e Go offers a more reliable room-to-DXF workflow.
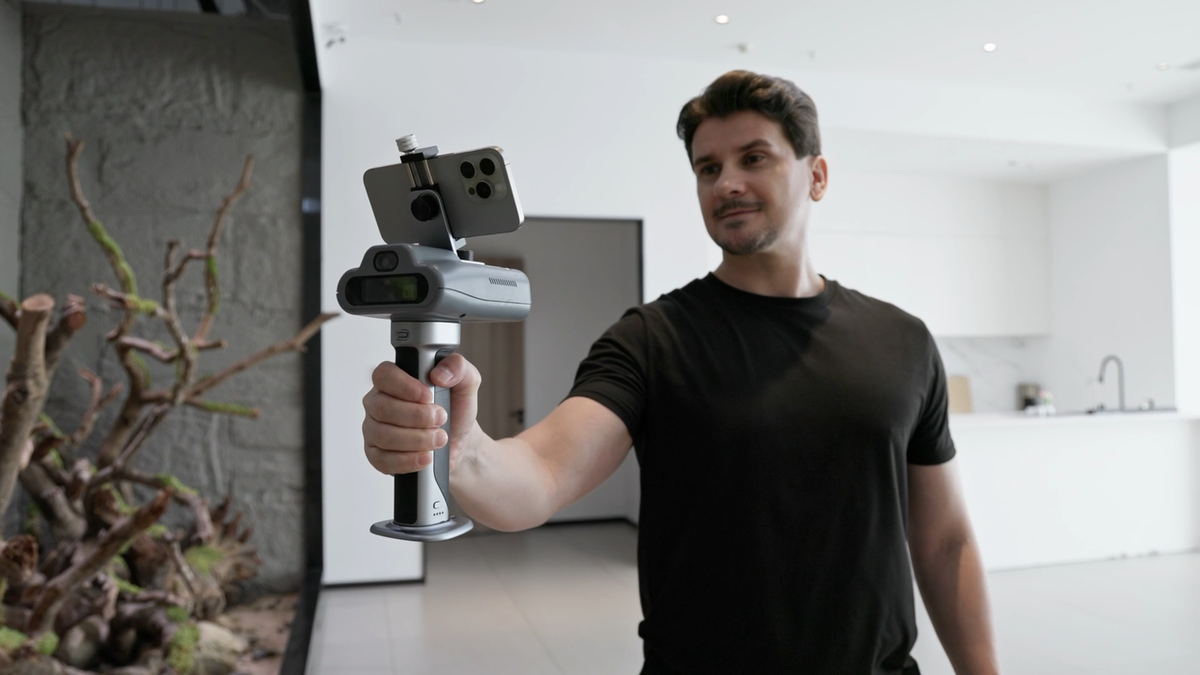
How to Scan a Room and Create an Editable DXF Floor Plan
Learn how to scan connected rooms with C1 or V4e Go, review the captured geometry, create an accurate floor plan, and export an editable DXF for further development in compatible CAD software.

How to Turn a Room Scan Into an AI Interior Design Concept
Learn how to turn a real room scan into a geometry-grounded AI interior design concept. Compare C1 and V4e Go workflows for capturing spatial context, generating design ideas, and validating AI renderings against the real space.
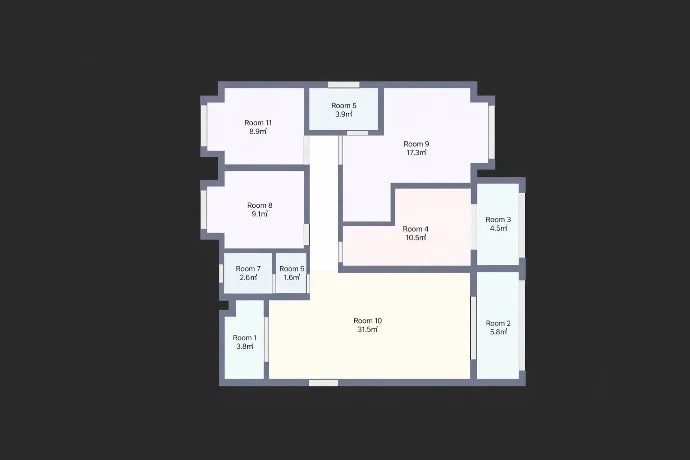
From Room Scan to Editable DXF Floor Plan
Follow the complete workflow from indoor room scanning to an editable DXF floor plan, including onsite review, dimension checks, browser editing, export, and CAD handoff.