



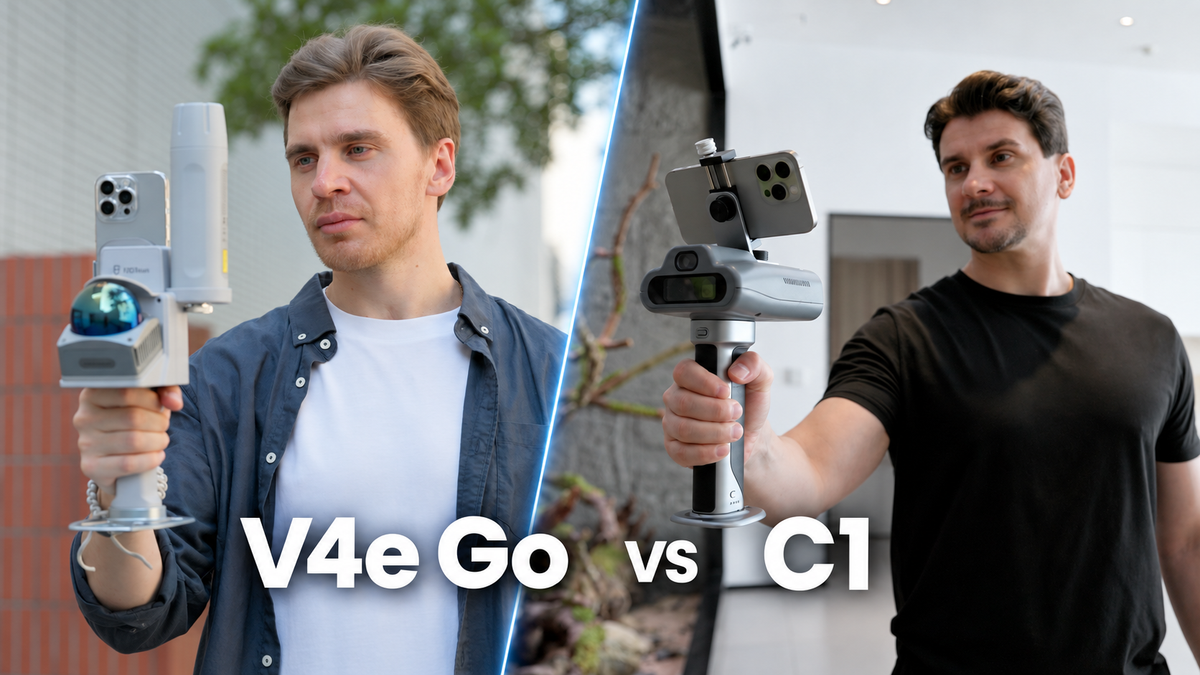
Choose FJD Trion C1 when your work is centered on indoor measurement. It produces a floor-plan draft onsite for detailed editing in Creative Portal.
Choose FJD Trion V4e Go when you need to cover a wider range of indoor and outdoor projects. Model Web adds automatic floor plans, OBJ 3D models, and AI-generated interior renderings.
C1 vs. V4e Go at a glance
| Decision factor | FJD Trion C1 | FJD Trion V4e Go |
|---|---|---|
| Main focus | Indoor measurement and floor-plan creation | Broader indoor and outdoor 3D capture |
| Best fit | Interior design, remodeling, architecture, and facilities workflows centered on plans | Teams that need plans plus 3D models, visualization, exterior context, or varied deliverables |
| Onsite Creative app experience | Generates a floor-plan draft for review | Provides capture and coverage review |
| Creative Portal workflow | Refine the generated draft with the captured room in view | Create and refine the plan using the captured room as a spatial reference |
| Automatic floor-plan option | Draft generated through the C1 Creative workflow | DXF and PDF floor plans generated through Model Web |
| Detailed plan editing | Creative Portal | Creative Portal, or compatible CAD software after DXF export |
| OBJ 3D model | Available through the Creative workflow | Available through Creative Portal or Model Web, depending on the project workflow |
| AI interior rendering | Not part of the C1 Creative workflow | Available through Model Web |
| Onsite dimension checks | Built-in laser distance meter | Use the verification method appropriate to the project |
| Outdoor projects | Designed for indoor work | Supports indoor and outdoor projects, with optional compatible GNSS positioning |
The right choice is less about comparing individual specifications and more about deciding what your team needs to deliver after the site visit.
Two scanners with different priorities
C1 and V4e Go can both help interior design teams turn existing rooms into useful digital references. Their priorities, however, are different.
C1 is purpose-built for indoor floor-plan work. Its workflow helps a designer capture a room, review a generated draft before leaving, check selected dimensions, and make detailed plan adjustments in Creative Portal.
V4e Go is designed for a broader range of projects. It can follow the Creative route for indoor floor-plan work. It can also continue through Model Web to produce an automatically generated floor plan, an OBJ model, an AI-generated interior rendering, or other 3D deliverables. Exterior capture is available when a project extends beyond the rooms themselves.
How does the C1 floor-plan workflow work?
C1 is the stronger fit when an editable floor plan is the main deliverable and the team wants to begin reviewing it while still onsite.
- Capture the interior with C1 and the Creative app.
- Review the generated floor-plan draft and any highlighted coverage gaps.
- Add built-in laser measurements to selected areas when direct checks are needed.
- Upload the project to FJD Trion Creative Portal.
- Refine walls, doors, windows, and room boundaries while keeping the captured room visible as a reference.
- Export the floor plan as an editable DXF or produce the required floor-plan report.
This sequence gives interior designers a repeatable path from site survey to a workable CAD base. The draft reduces the plan geometry that must be established after the visit. Creative Portal gives the user control over the final organization of the plan.
How does the V4e Go floor-plan workflow work?
V4e Go gives interior design teams two useful processing routes. The best route depends on whether the priority is detailed plan creation or a wider set of automated and visual outputs.
V4e Go with Creative Portal
For indoor plan work, capture the space with V4e Go in the Creative app and review coverage before leaving. After upload, use the captured 3D space as the reference while creating and refining walls, doors, windows, and room boundaries in Creative Portal. The resulting DXF can then be developed further in compatible CAD software.
This route keeps the designer closely involved in how the plan is interpreted. It is useful when room geometry needs careful review or when the team wants to organize the floor plan around its own design standards.
V4e Go with Model Web
For a more automated route, capture the project with FJD Trion Scan and process it in FJD Trion Model Web. Compatible V4e Go projects can produce DXF and PDF floor plans automatically. The DXF can be opened and edited in compatible CAD software.
Model Web can also generate an OBJ 3D model that preserves the room structure without applying image textures. That model can support downstream visualization, including AI-generated interior renderings in Model Web. This gives a design team several ways to use one capture without requiring staff to understand the underlying 3D data in technical detail.
Creative Portal vs. Model Web
Creative Portal and Model Web are not competing versions of the same workflow. They serve different project needs.
| Workflow question | Creative Portal | Model Web |
|---|---|---|
| Which scanners use it? | C1 and V4e Go | V4e Go |
| What is its main role? | Create and refine floor plans with the captured space as a visual reference | Generate and manage a wider range of project outputs |
| How does C1 begin? | With a floor-plan draft generated in the Creative app | Not applicable |
| How does V4e Go begin? | With the captured room ready to guide plan creation and refinement | With a compatible scan ready for cloud processing |
| Can it produce DXF? | Yes | Yes, with automatic floor-plan generation for compatible projects |
| Can it produce OBJ? | Yes, for compatible Creative projects | Yes |
| Can it produce an AI interior rendering? | Not as part of the Creative Portal workflow | Yes |
For a team focused on carefully refined interior plans, Creative Portal is the central workspace. For a team that also wants automated floor plans, OBJ models, AI renderings, and other 3D outputs, V4e Go adds the Model Web route.
Which scanner is better for interior designers?
C1 is usually the better choice for a studio that repeatedly surveys existing interiors. The resulting plans can support space planning, renovation, furniture layout, or design development.
The value is not simply that C1 captures the room. It also creates a floor-plan draft onsite, helps the user identify possible gaps, supports selected laser checks, and carries the project into detailed Creative Portal refinement. That makes the workflow easier to standardize across repeated residential, retail, office, or hospitality projects.
V4e Go is usually the better choice when the studio wants one capture system to support more services. A team can use it for indoor plans, exterior context, OBJ models, AI concept renderings, property documentation, and other 3D deliverables. The result is a wider range of ways to present, develop, and reuse the captured space.
Which scanner is better for indoor and outdoor projects?
C1 is focused on interiors. This makes the product easier to evaluate when the business case is built around room measurement and floor-plan delivery.
V4e Go is the more flexible choice when projects may include both interiors and exteriors. For example, a remodeling team may need the room layout, the building exterior, and site context. A design-build firm may want a floor plan for CAD, an OBJ model for visualization, and a broader 3D record for coordination. Optional compatible GNSS positioning can also support outdoor work that requires real-world coordinates.
If nearly every project ends with an indoor plan, the wider capability may not be necessary. If project scope changes frequently, V4e Go leaves more options open.
Choose based on the final deliverable
| If your priority is... | Better starting point | Why |
|---|---|---|
| An onsite floor-plan draft | C1 | The Creative app generates the draft during the indoor workflow |
| Detailed floor-plan refinement | C1 or V4e Go with Creative Portal | Both can use the captured room as a reference for plan work |
| A repeatable room-to-DXF service | C1 | The full workflow is centered on indoor floor plans |
| An automatically generated DXF or PDF floor plan | V4e Go with Model Web | Model Web provides automatic floor-plan outputs for compatible projects |
| An OBJ model for downstream design work | V4e Go | OBJ is available through both supported V4e Go processing routes |
| An AI-generated interior rendering | V4e Go with Model Web | Model Web connects the captured structure to AI visualization |
| Interior and exterior capture | V4e Go | It supports a wider range of project environments |
| Built-in checks of selected dimensions | C1 | The scanner includes a laser distance meter |
Frequently asked questions
What is the main difference between C1 and V4e Go?
C1 is a dedicated indoor floor-plan scanner. It generates a floor-plan draft in the Creative app and supports detailed refinement in Creative Portal. V4e Go covers indoor and outdoor work. It can use Creative Portal for plan creation and Model Web for automatic floor plans, OBJ models, AI interior renderings, and other outputs.
Can C1 and V4e Go both create editable DXF floor plans?
Yes. Both products support floor-plan workflows that can deliver DXF files. C1 and V4e Go can use Creative Portal, while compatible V4e Go projects can also use Model Web to generate DXF and PDF floor plans automatically. A DXF can be edited further in compatible CAD software.
Which scanner generates a floor-plan draft onsite?
C1 generates the floor-plan draft in the Creative app. The user can review the draft and highlighted gaps before leaving the site, then refine the plan in Creative Portal.
Can V4e Go use Creative Portal?
Yes. V4e Go can capture an indoor space in the Creative app and send the project to Creative Portal. There, the captured room serves as the spatial reference for creating and refining the floor plan.
Which product supports automatic floor-plan generation in Model Web?
V4e Go supports Model Web. Compatible projects can generate DXF and PDF floor plans automatically, along with other 3D deliverables.
Which product supports OBJ models and AI interior rendering?
V4e Go supports OBJ model generation through Creative Portal and Model Web, depending on the project workflow. AI-generated interior rendering is available through the V4e Go and Model Web route.
Is C1 only for professional surveyors?
No. C1 is designed around the needs of people who measure and plan interiors, including interior designers, remodelers, architects, and facilities teams. Its workflow is intended to make captured room data usable without requiring specialist 3D processing knowledge.
Does V4e Go require GNSS for indoor projects?
No. GNSS is optional and is intended for outdoor projects that require georeferenced positioning. It is not required for standard indoor floor-plan or visualization workflows.
C1 or V4e Go: the final decision
Choose C1 when you want the shortest, most focused path from an indoor site visit to a refined floor plan. Its defining advantages are the generated onsite draft, built-in dimension checks, and detailed plan refinement in Creative Portal.
Choose V4e Go when you want floor plans plus room to expand. It supports the Creative workflow for interior plans. Model Web adds automatic DXF and PDF floor plans, OBJ 3D models, and AI-generated interior renderings. The scanner can also serve broader indoor and outdoor projects.
Both products help turn existing spaces into practical design inputs. The better choice depends on whether your business is built primarily around refined indoor plans or needs one capture tool for a wider set of deliverables.
Recommended products


FJD Trion C1
Explore More

FJD Trion V4e Go
Explore More
FJD Trion Creative Portal
Explore More
Is iPhone LiDAR Accurate Enough for Interior Design Floor Plans?
How to Measure a Kitchen for Remodeling: A Step-by-Step Guide