



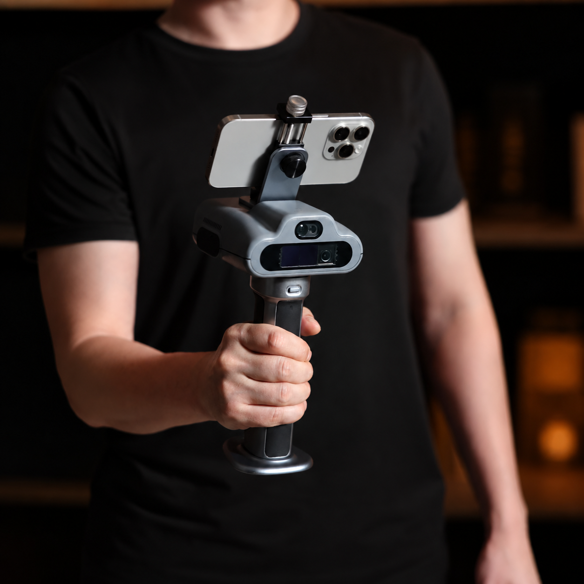
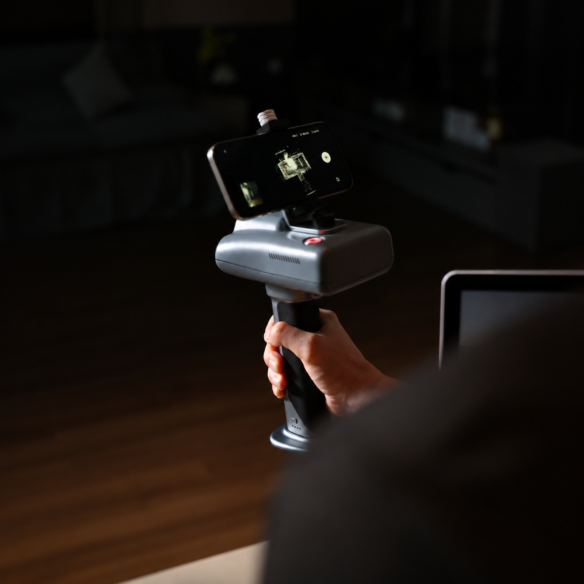
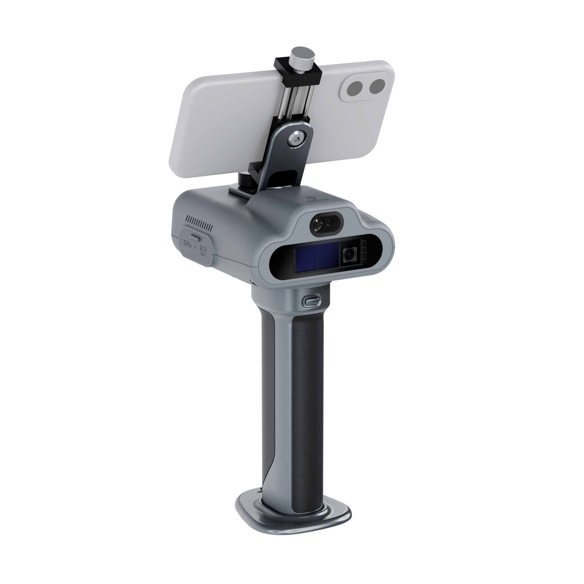
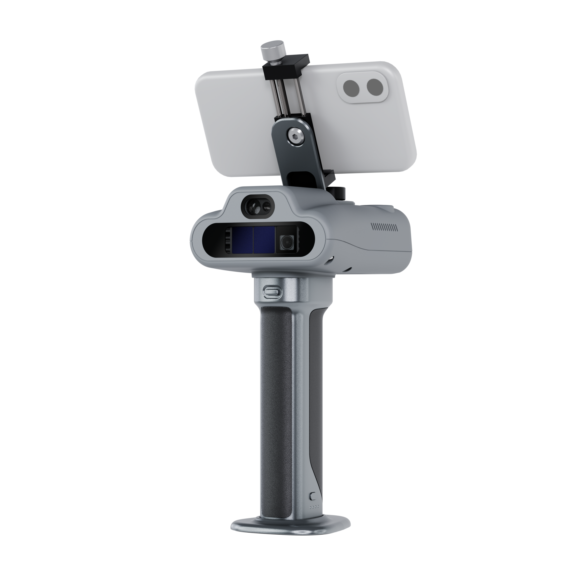
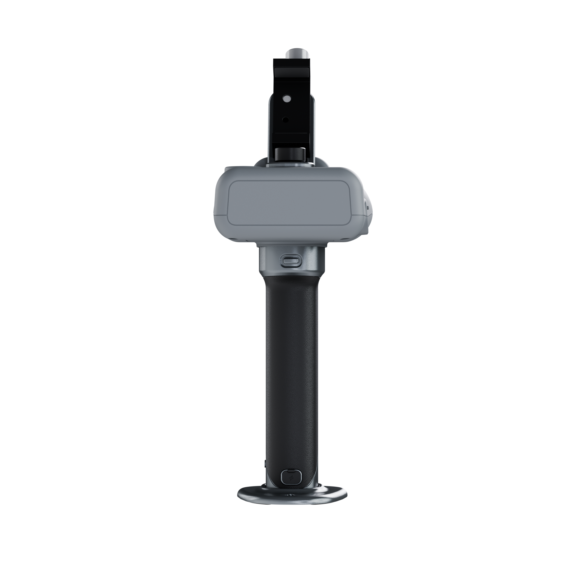
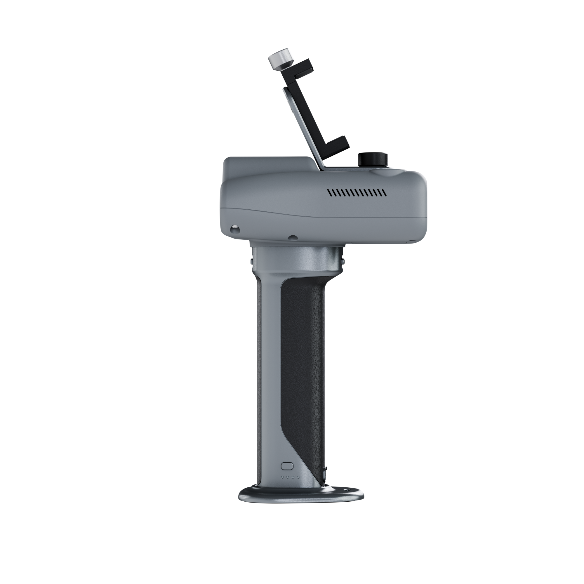
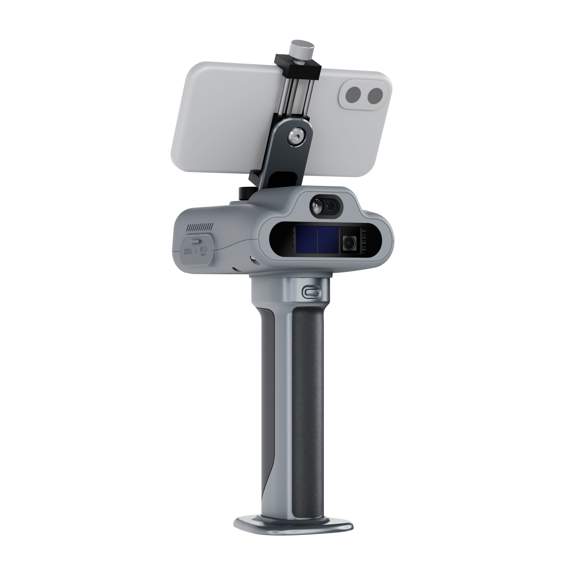
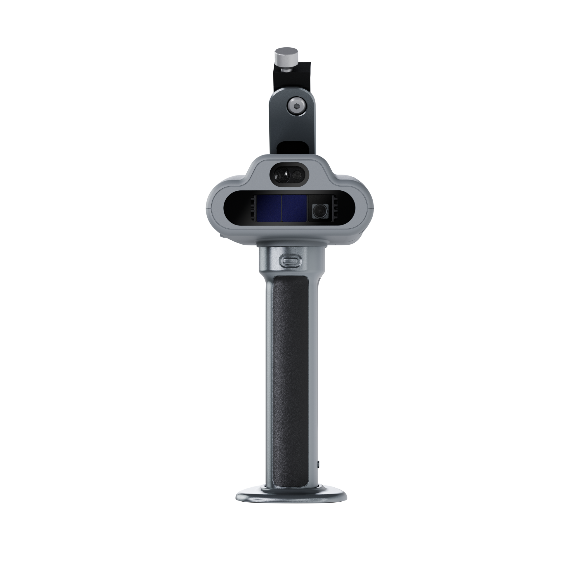
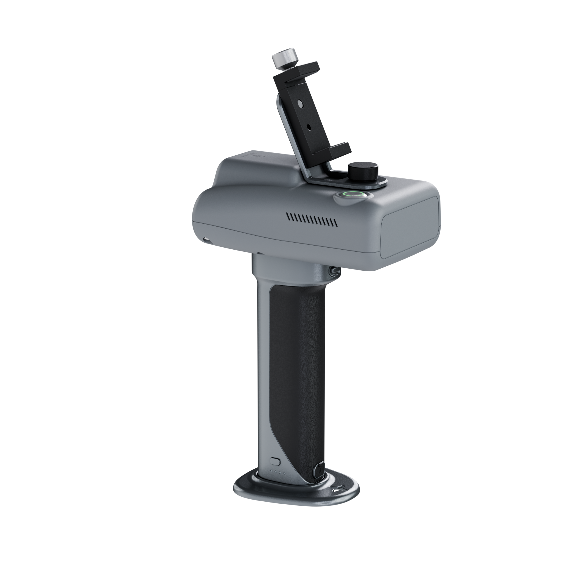
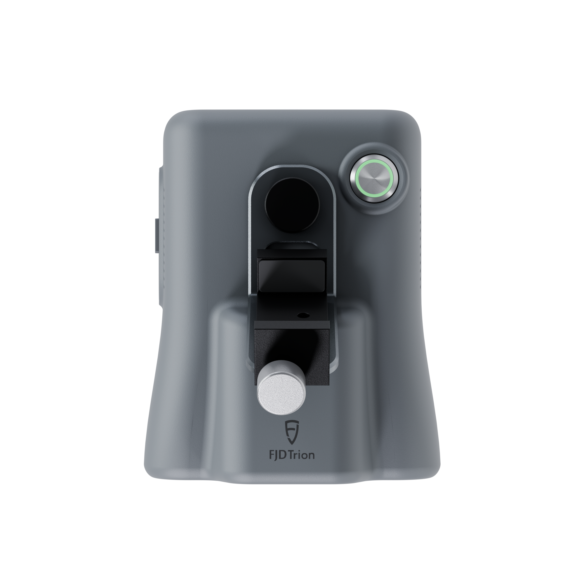
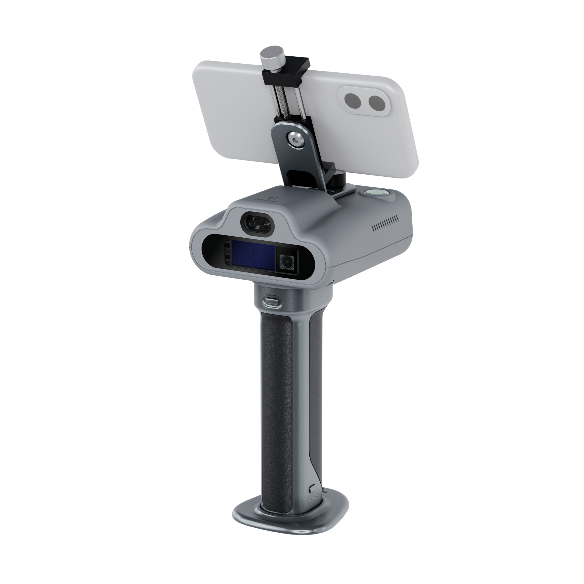
FJD Trion C1 Indoor Scanner for Floor Plans
FJD Trion C1 is an indoor floor plan scanner for interior designers, remodelers, architects, and facilities teams.
FJD Trion C1 is an indoor scanner designed for room measurement
and fast floor plan creation.
Recommended for:
- Indoor room scanning
- Floor plan creation
- House and apartment measurement
- Office and indoor space measurement
- Room-to-floor-plan workflows
Choose FJD Trion C1 when your main use case is indoor measurement,
room scanning, or creating floor plans.
Key specifications:
- 230,400 points/sec scan rate
- 0.39 in (1 cm) scan accuracy
- ±0.12 in (±3 mm) laser measurement accuracy
- Integrated LiDAR and laser measurement
- Up to 5 hours runtime per charge


Reliable Shipping
1-Year Warranty
Lifetime Customer Support
30-Day Return Guarantee
Pay with Ease


Trusted Delivery


Stop chasing walls
Need a more reliable way to document rooms than photos, notes, and phone-only scans? C1 is purpose-built for the job, giving your team a fast way to turn indoor spaces into accurate, editable floor plan drafts ready to put to work.

Catch gaps on site
Check coverage, verify key dimensions, and rescan missed areas before leaving. C1 helps teams get the answers they need in one visit, without a return trip.

From raw room to ready file
C1 turns indoor scans into an editable floor plan draft, reducing manual drafting by up to 80%*. Review, refine, and export.

Measure what's critical
Confirm critical dimensions with the built-in laser, accurate to ±0.12 in (±3 mm). No separate measuring tool. No missing measurements discovered later.

Built for room after room
Capture 2,153 ft² (200 m²) in as little as 3 minutes, with up to 5 hours of runtime for room-to-room work.
*Based on internal tests comparing conventional site measurement and manual CAD drafting with the C1 & Creative Portal workflow across selected interior design projects. Results may vary depending on space complexity and the required deliverable.
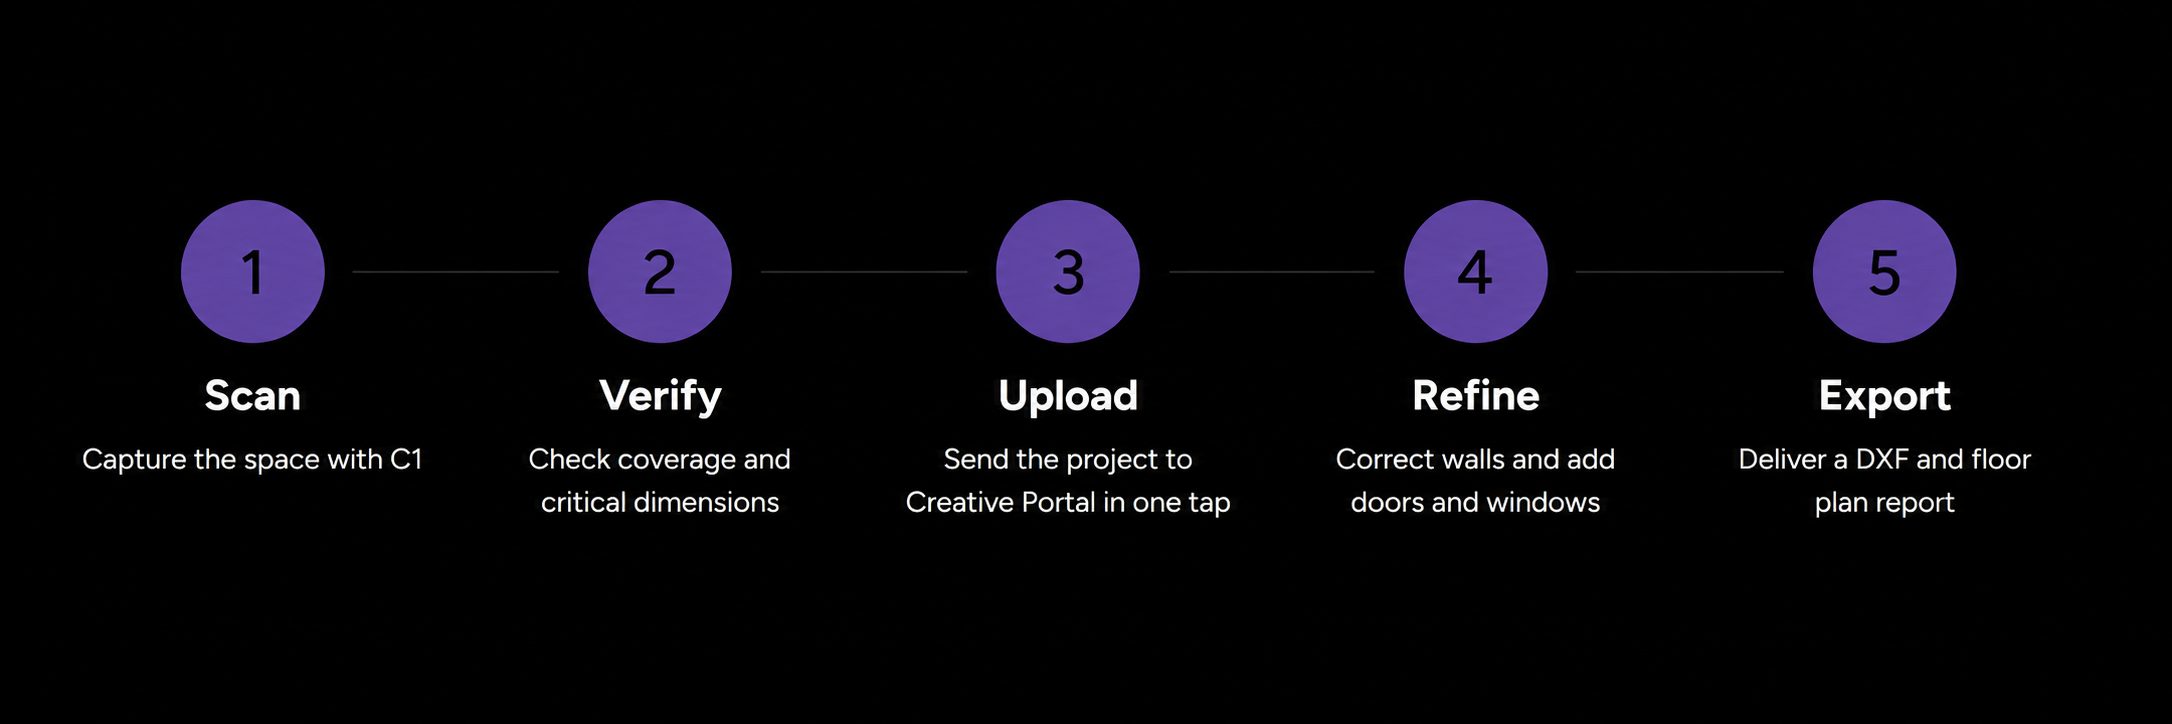
From room scan to editable DXF floor plan
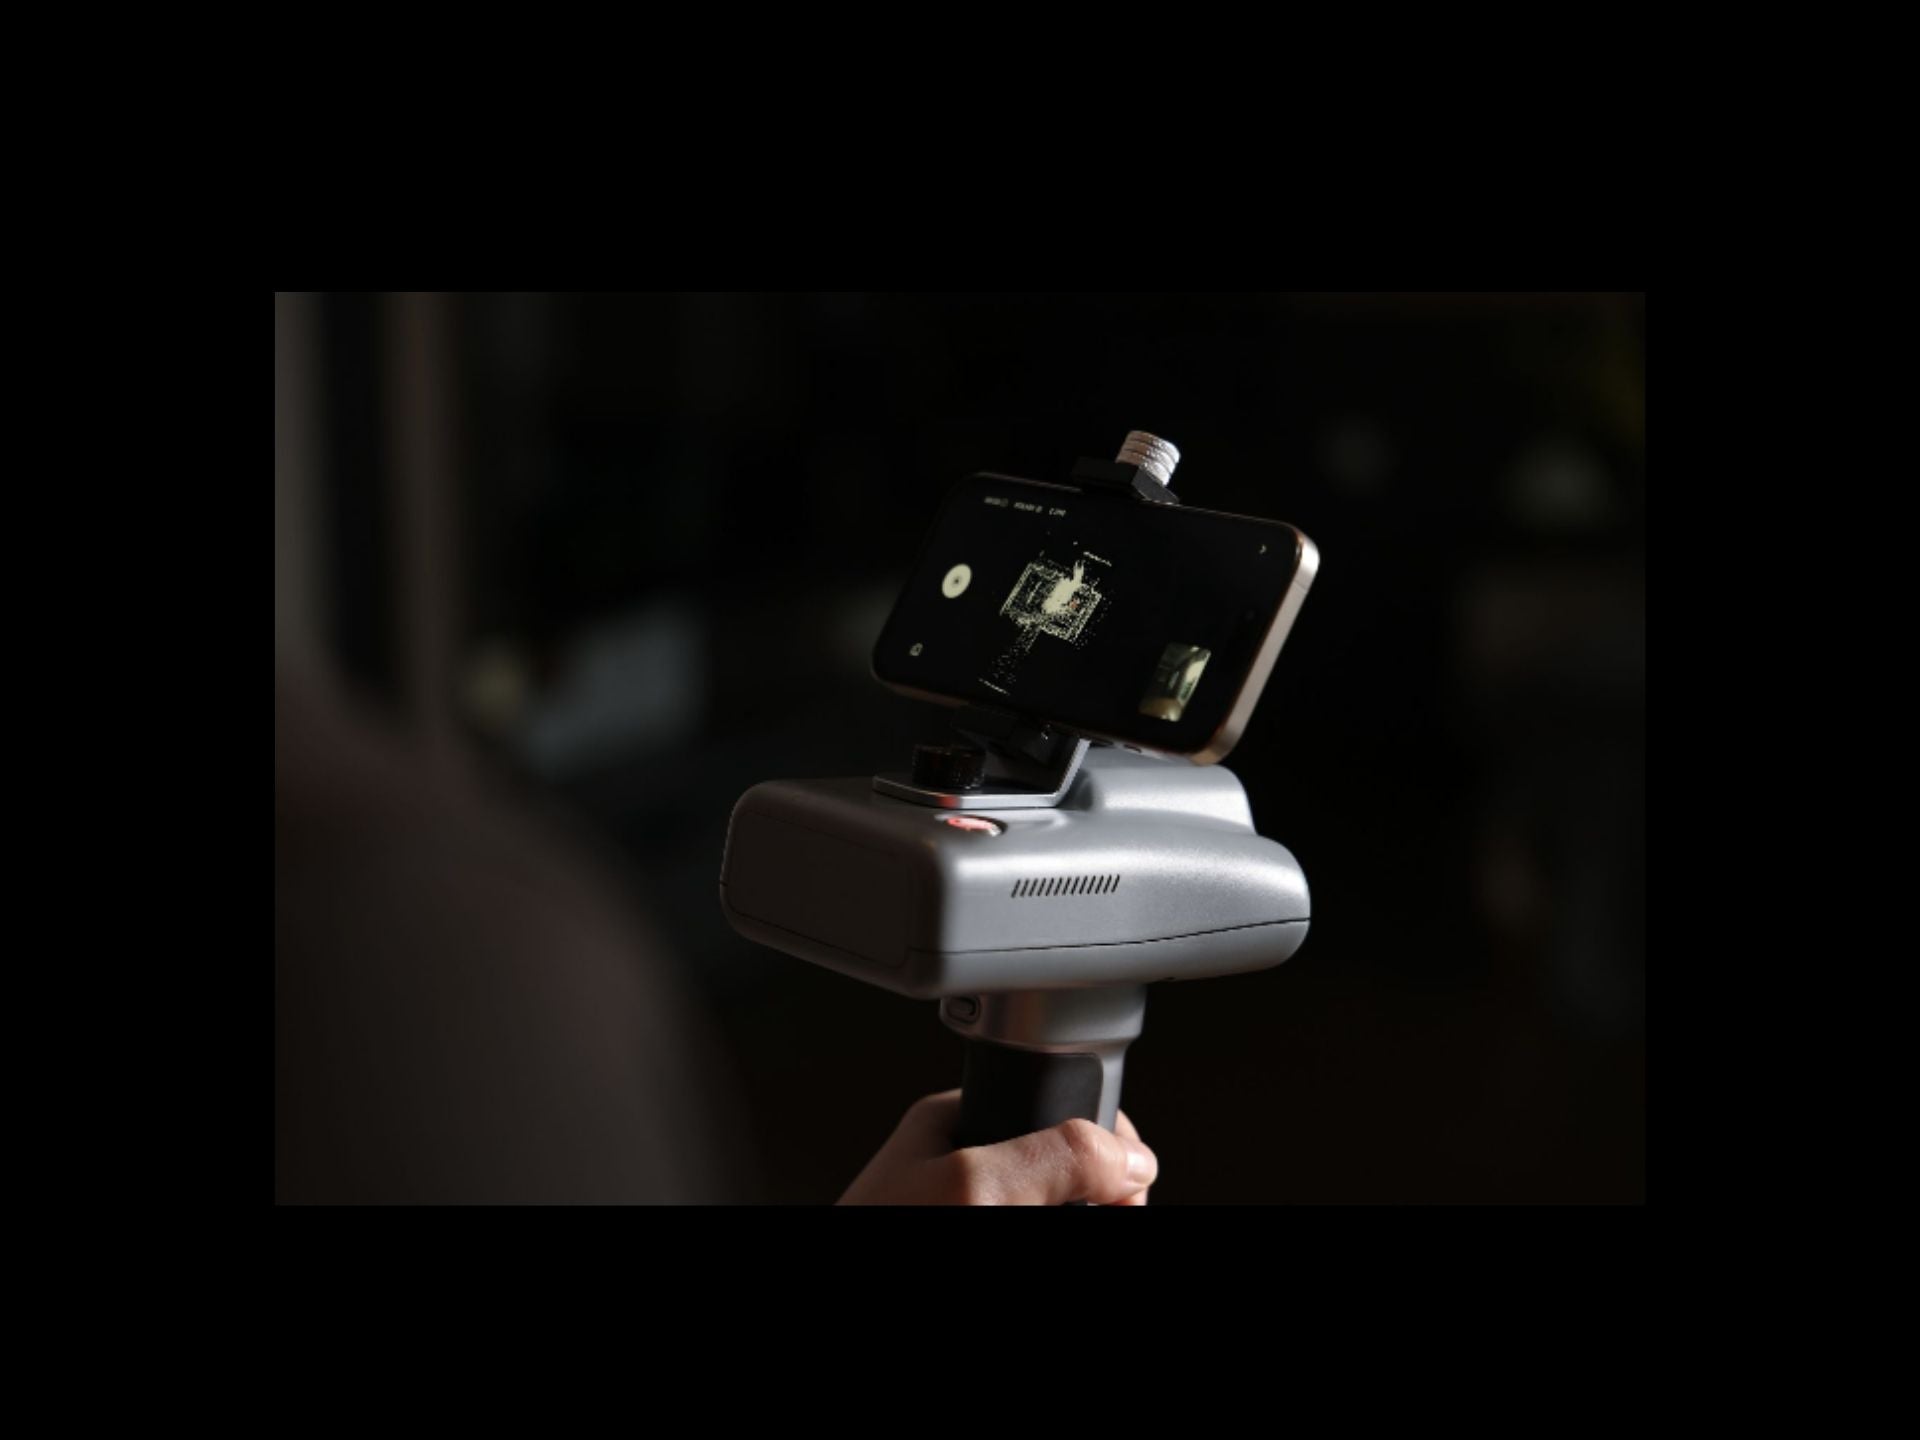
FJD Trion Creative App
Scan with C1 and watch the space take shape in the FJD Trion Creative mobile app. Check highlighted coverage gaps, add laser measurements, review the editable floor plan draft and make quick corrections before leaving the site.
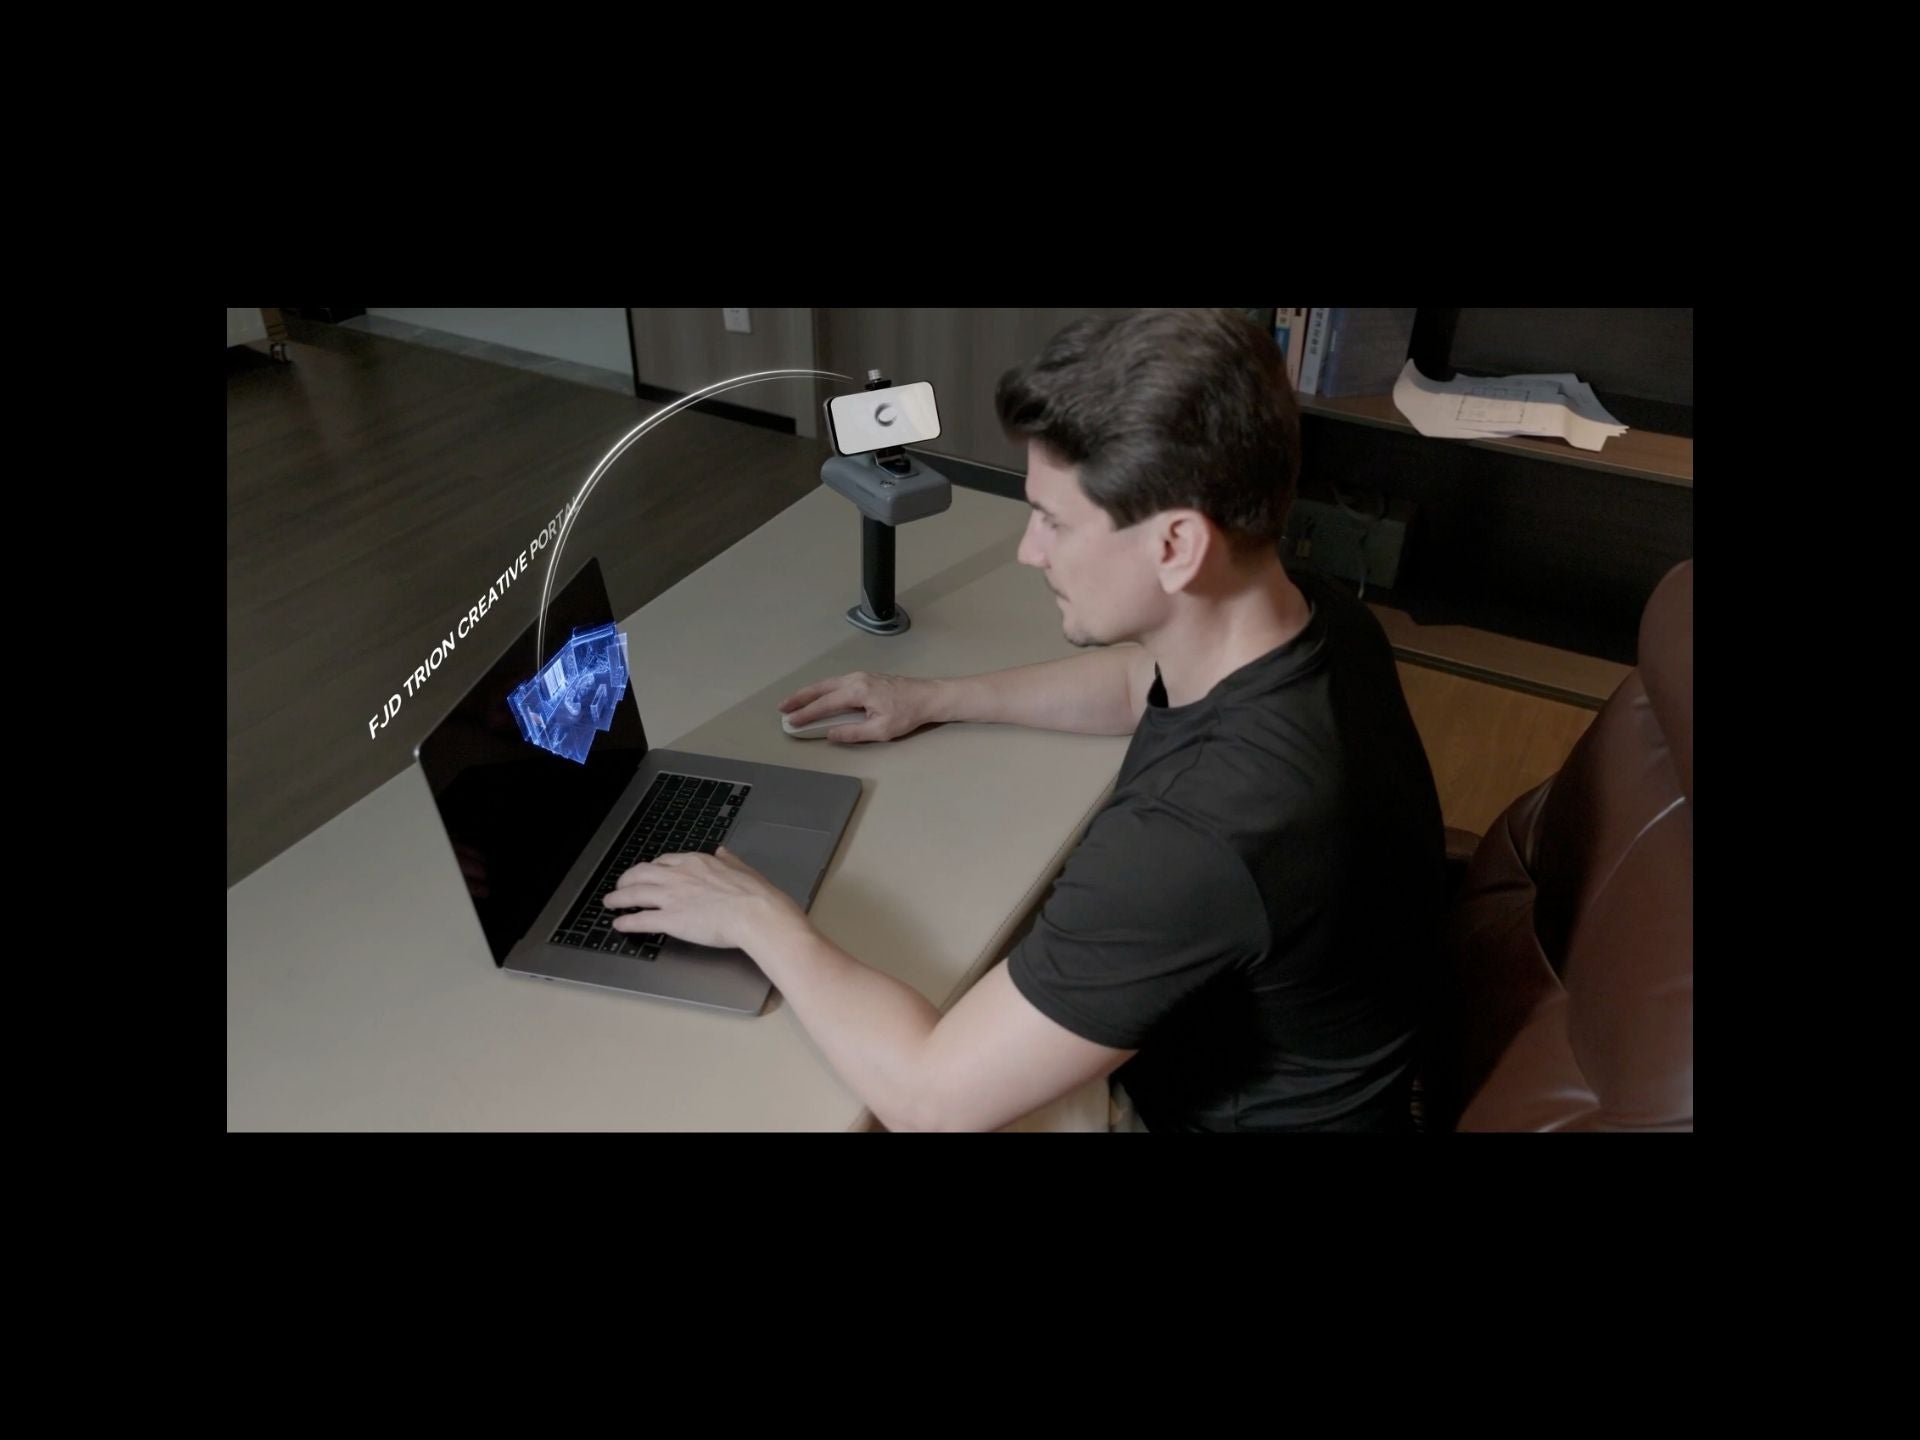
FJD Trion Creative Portal
Once the scan is complete, upload the project to FJD Trion Creative Portal in one tap. Keep the mesh in view as you fine-tune walls, add doors and windows, and export the final floor plan in your browser.
Outputs you can build on


What you will receive
C1 Specifications
FAQs
Please read our FAQs page to find out more.
What is included in the package?
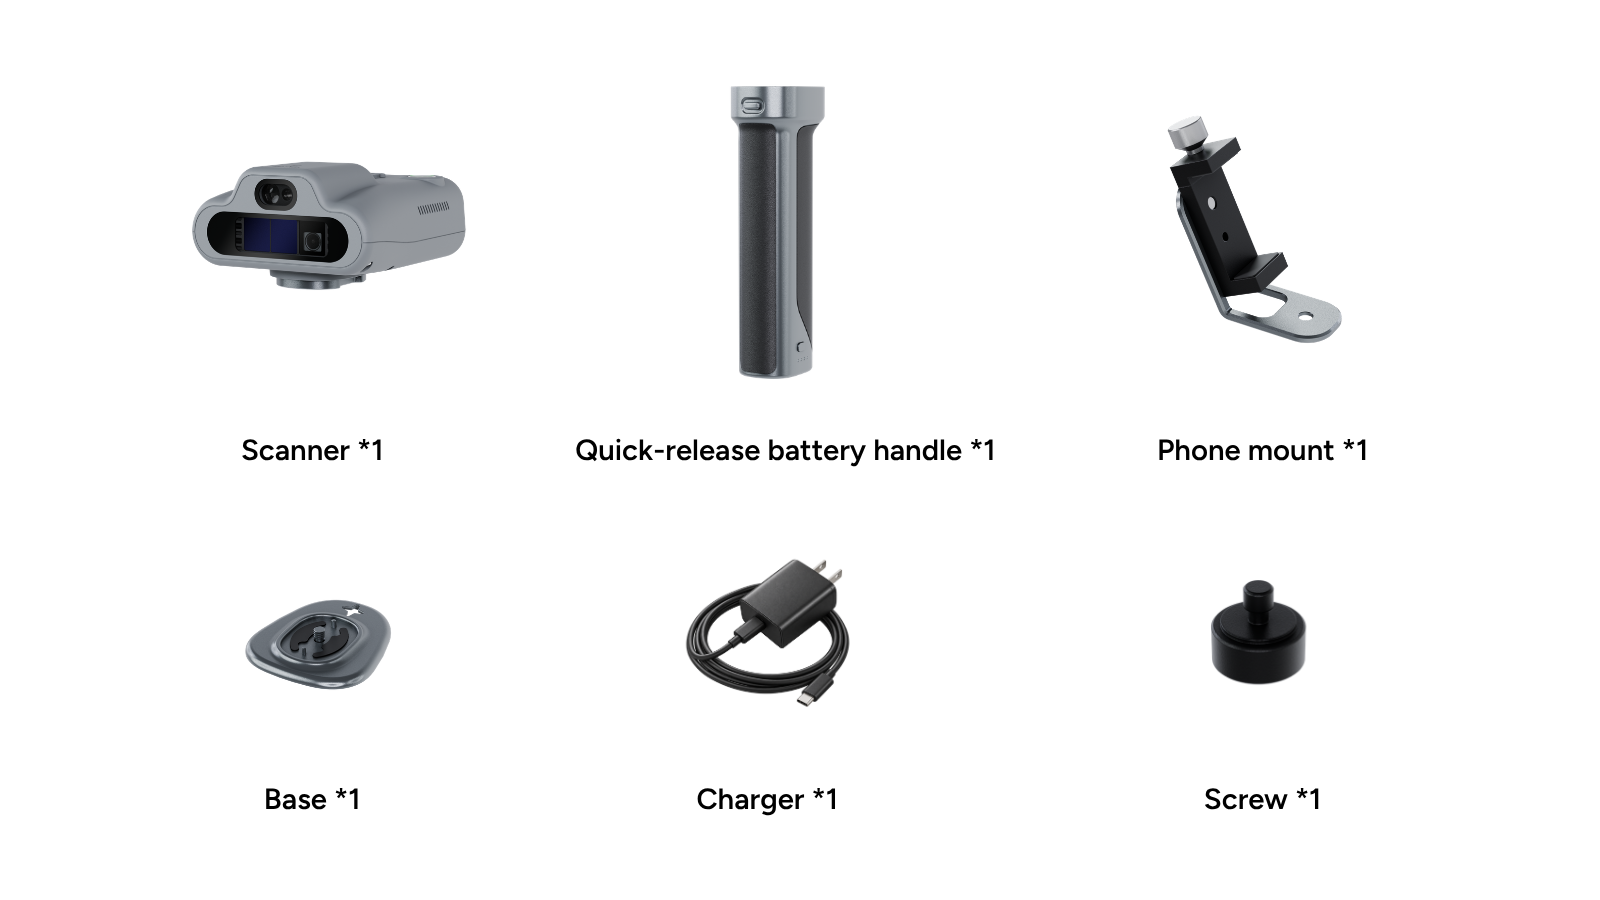
The package includes one scanner, one quick-release battery handle, one phone holder bracket, one phone holder clamp, one mounting base, one charger and one screw set.
What is the warranty for this product?
This product comes with a 12-month warranty from the date of delivery. You can use it with confidence knowing that we stand behind the quality of our product. If any issues arise, please feel free to contact our support team for assistance.
What software do I need to use with the C1? Are they free?
C1 works with Creative App and Creative Portal. Use Creative App on your phone to monitor scan coverage, review the floor plan draft and make quick onsite adjustments. For more detailed editing, upload the project to Creative Portal, where you can refine walls, add doors and windows with the mesh as a reference, and export the finished floor plan in your browser.
Creative App is free to use. Learn more about Creative Portal plans and pricing.
Is C1 eye-safe?
The C1 LIDAR meets the Class 1 eye-safety standard. Its built-in laser distance meter is classified as Class 2 and should not be aimed directly at the eyes.
Does C1 require an annual software subscription?
No annual subscription is required for the essential floor plan workflow. You can pay for credits as needed or choose the optional Pro plan for additional features, storage and discounted credit rates.
What is FJD Trion C1?
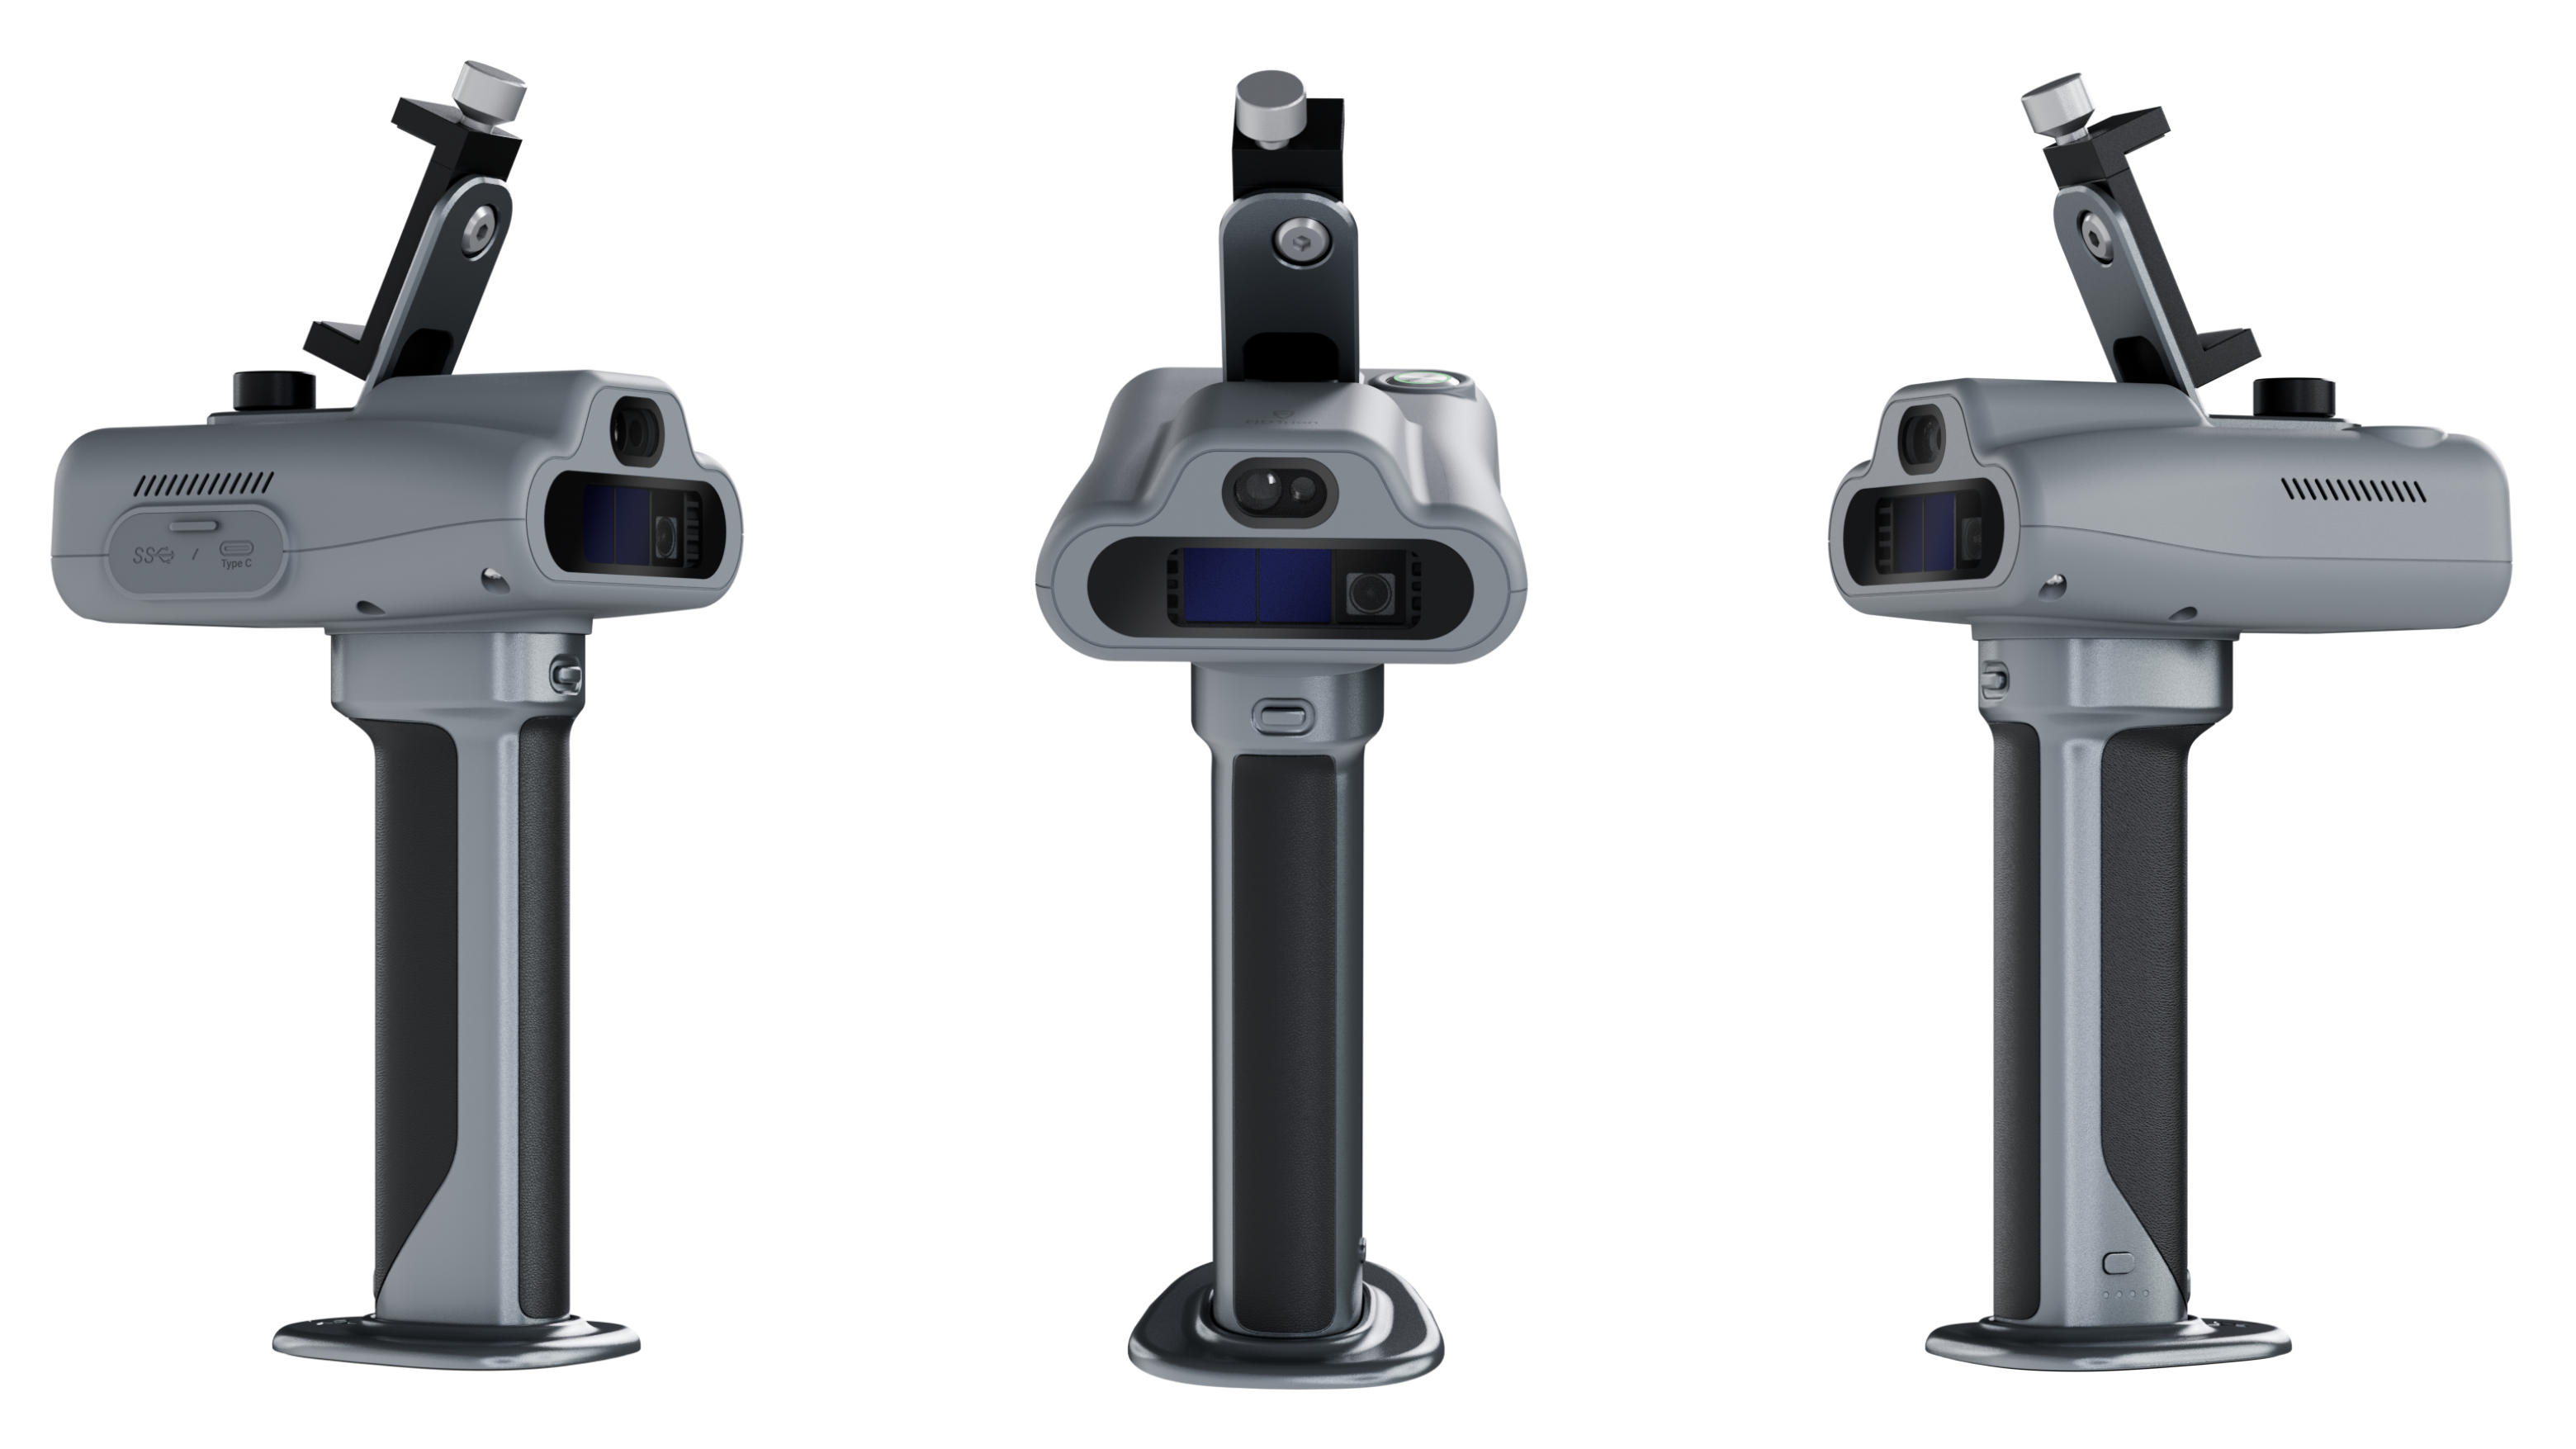
FJD Trion C1 is a purpose-built indoor LiDAR floor plan scanner. It combines room scanning, laser measurement and visual capture, then connects with the FJD Trion Creative app and Creative Portal to create editable floor plan drafts, DXF files and floor plan reports.
Who is C1 for?
C1 is built for interior designers measuring rooms, remodelers documenting sites, architects recording existing conditions and facilities teams maintaining building records.
How does the C1 workflow work?
Scan the space, review the floor plan draft onsite and verify key dimensions with the built-in laser. Make quick corrections in the Creative app, then upload the project to Creative Portal for detailed browser-based editing and export.
What can I create with C1?
C1 produces a 3D mesh of the scanned space, editable floor plan drafts, DXF files for CAD refinement and floor plan reports for documentation and delivery.
How fast and accurate is C1?
C1 can capture up to 2,153 sq ft (200 m²) in approximately three minutes and delivers 0.39 in (1 cm) post-processing relative accuracy under recommended scanning conditions. Results may vary in complex environments. Its built-in laser provides ± 0.12 in (± 3 mm) accuracy for checking critical dimensions.
What is FJD Trion Creative Portal?
Creative Portal is a browser-based floor plan platform. Review the 3D mesh, correct walls and room boundaries, add doors and windows, then export a DXF file or floor plan report.