



3D Modeling Blogs

How Interior Designers Can Reduce Repeat Site Visits
Reduce avoidable return trips with a better first-site-visit workflow. Learn what to capture, verify, photograph, review, and export before leaving an interior design project.
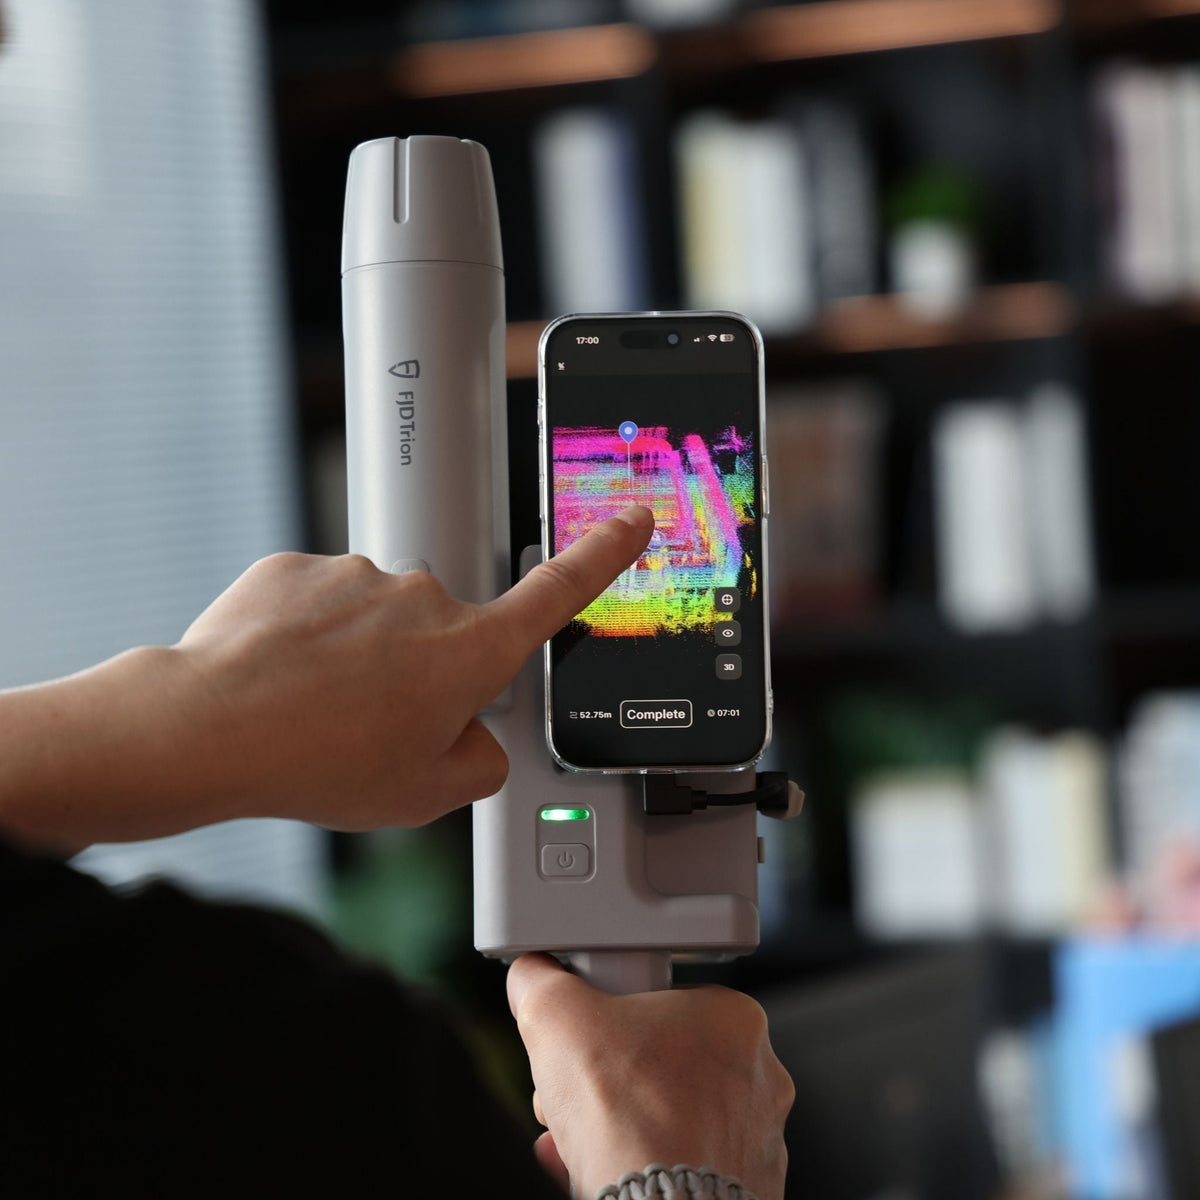
Laser Measure vs. Indoor LiDAR Scanner
Laser measure or indoor LiDAR scanner? Compare accuracy, speed, workflow, outputs, and project fit to choose the right tool for room measurements and floor plans.
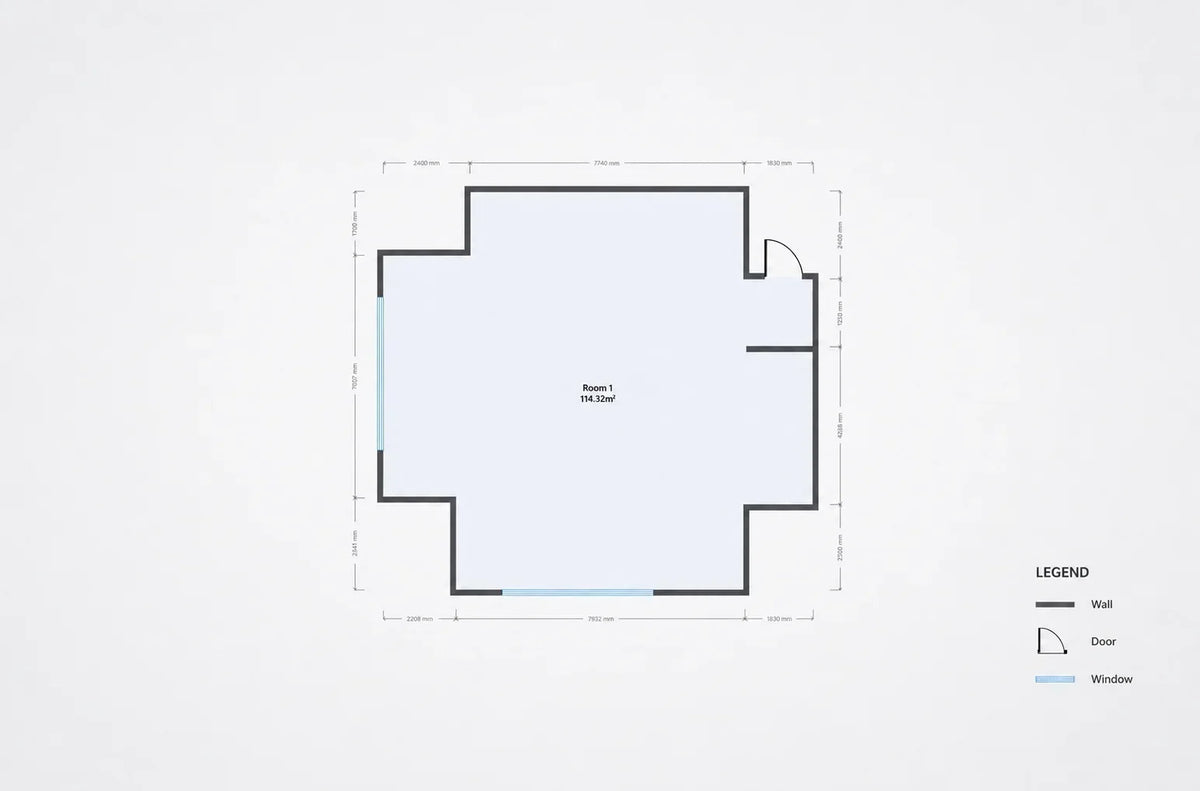
How to Create an Existing Floor Plan Before Remodeling
Create a reliable existing floor plan before remodeling. Follow this step-by-step guide to capture rooms, openings, fixed features, and critical dimensions, then turn the site record into an editable plan.
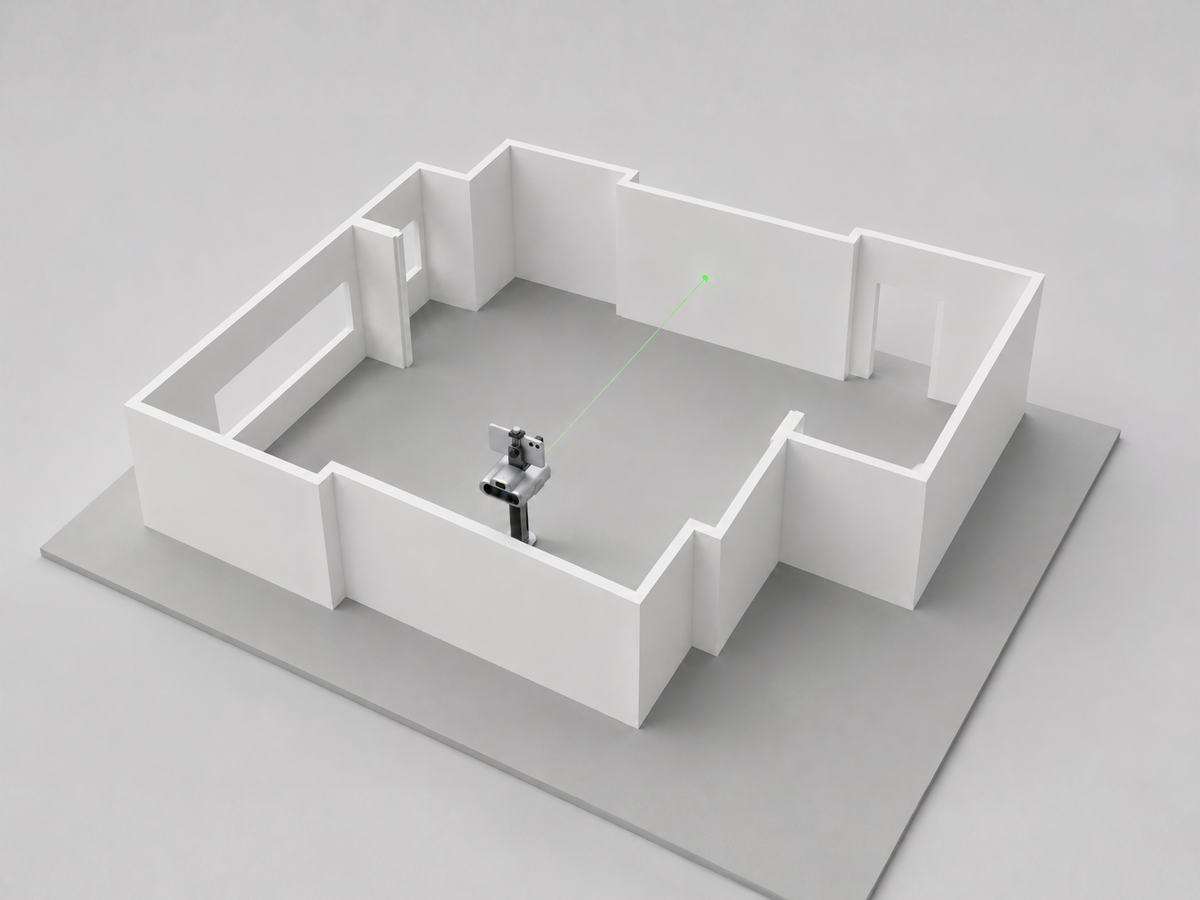
How to Measure a Room for an Interior Design Project
Learn how to measure a room accurately for an interior design project, including walls, doors, windows, ceiling heights, fixtures, and irregular spaces. Use the included checklist to avoid missed dimensions and repeat site visits.

Home Additions: Scanning Interiors & Exterior Facades in One Pass
Stop struggling with misaligned CAD files on home additions. Learn how handheld SLAM LiDAR captures interior kitchens and exterior facades in one scan.
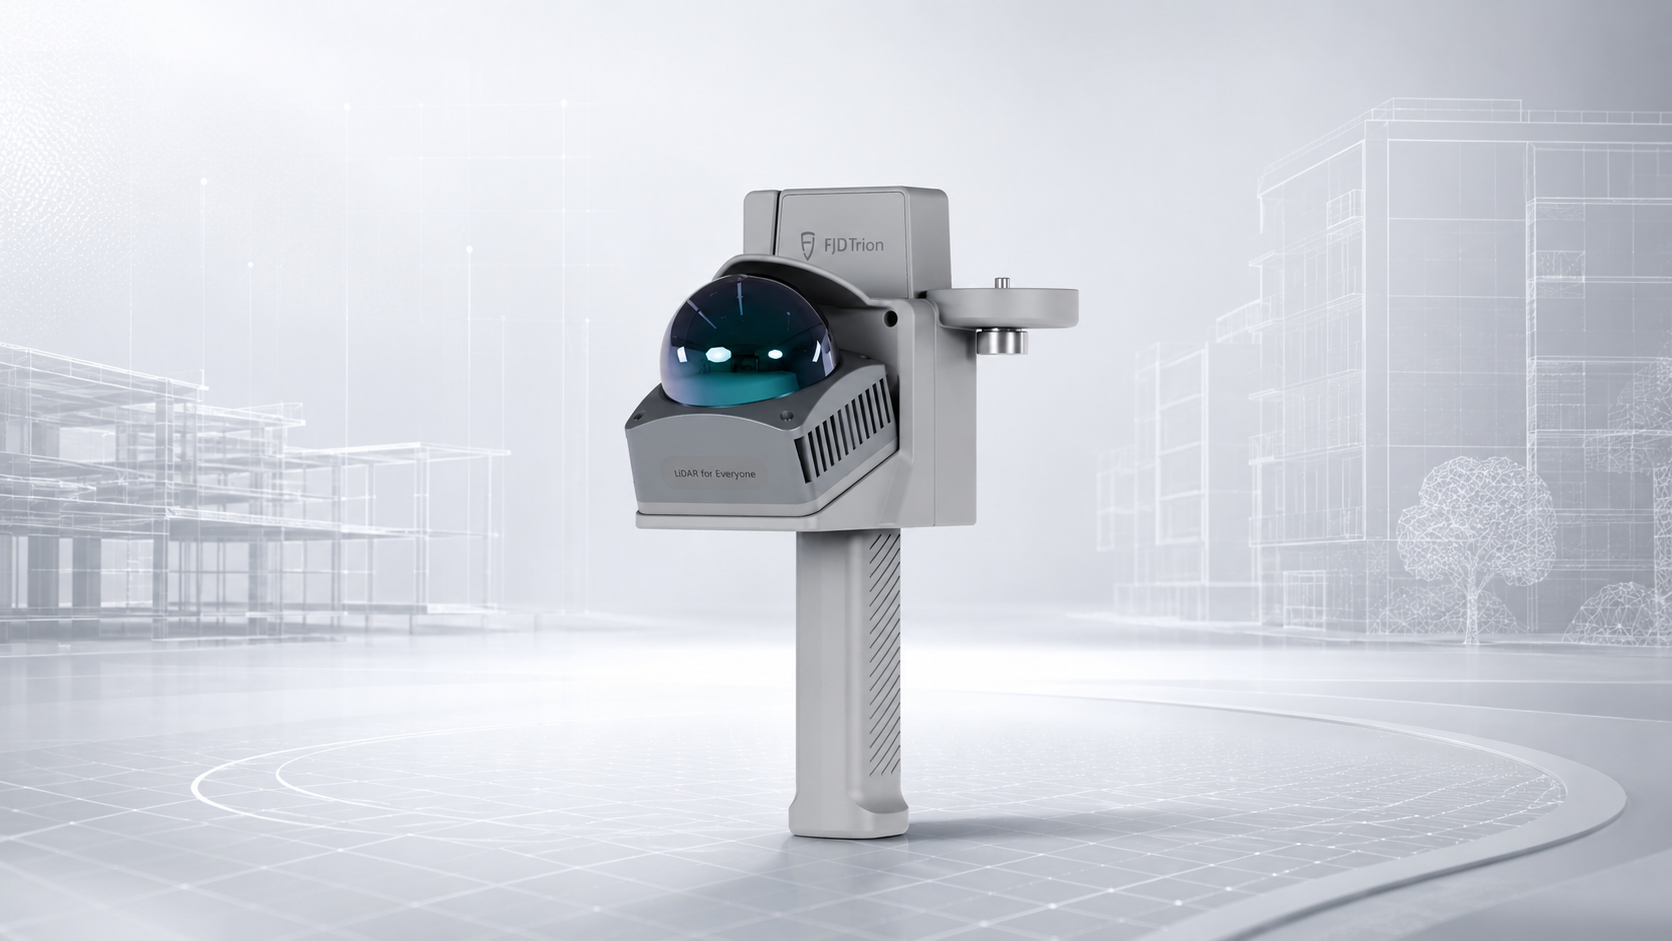
Stop Phone LiDAR Drift: Why Contractors Are Upgrading to Handheld Scanners
Tired of wall drift & subscription fees on phone apps? Discover why remodeling contractors are upgrading to handheld 3D LiDAR for zero-drift site scans.